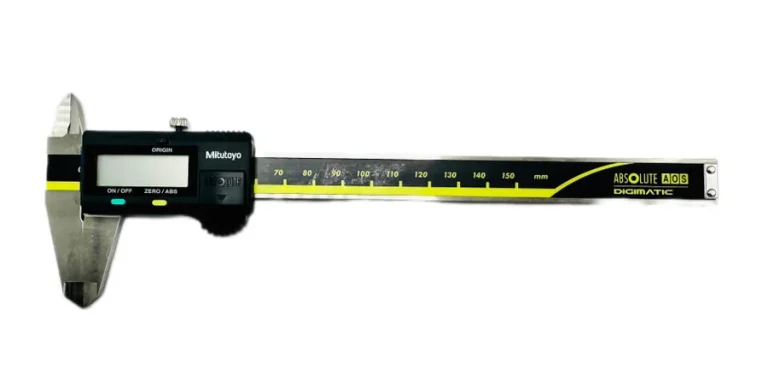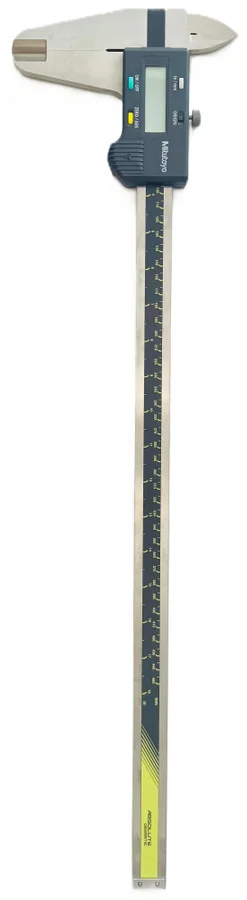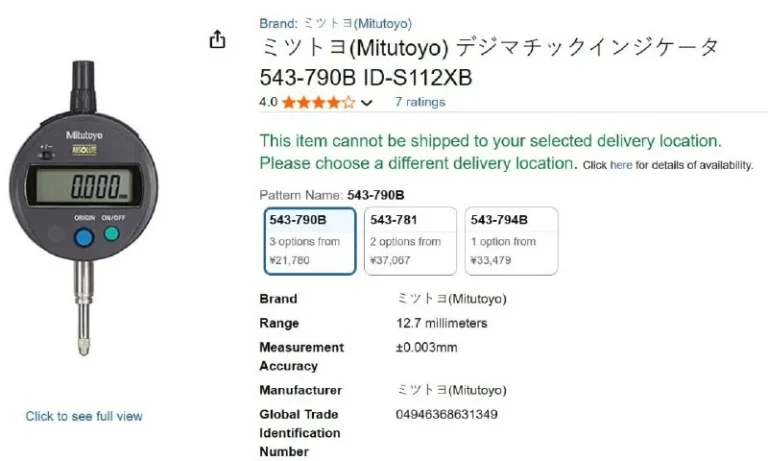
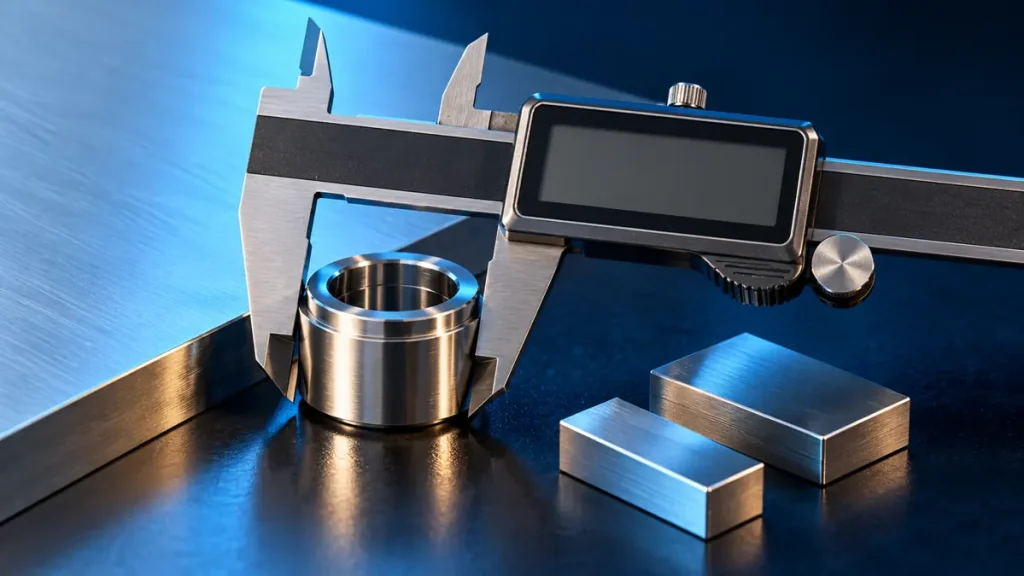
When choosing a digital caliper, the number of display digits is not a sufficient starting point. First establish which feature you will measure, over what range and against which tolerance. Buying a finer display without reviewing the specifications and measurement method does not necessarily improve a quality decision. This guide helps turn a request for “an accurate caliper” into a set of requirements that can be assessed.
Define the part and application first
Outside diameters, inside diameters, depths and steps do not make the same contact with the instrument. Describe jaw access, groove geometry and the space around the part alongside the measuring range. For a small part in a confined location, simply choosing the largest range does not solve the access problem. Mitutoyo’s guide distinguishes jaw designs and caliper applications, so a photograph or drawing of the measuring location is useful enquiry information. Mitutoyo guide to measuring instruments
Read resolution, accuracy and repeatability separately
| Concept | What does it describe? | What does it not establish? |
|---|---|---|
| Display resolution | The smallest distinguishable difference between indications | That measurement error equals the last displayed digit |
| Measurement accuracy | How close a measured value is to the true value | An independent number that can simply be read from the display |
| Repeatability | The dispersion of repeated measurements under specified, unchanged conditions | That all the results agree correctly with a reference |
These distinctions come from the international vocabulary of metrology: display resolution, accuracy and repeatability. In a catalog, numerical comparison generally requires the specified permissible errors and the conditions attached to them.
Consider a hypothetical example. If the display changes in 0.01 mm steps, that tells us the display increment. Closely grouped readings provide evidence about repeatability, but they might all be offset from the reference. This is an illustration, not the specification of any model or the result of an actual test.
Check the error limit for the measurement you actually make
Mitutoyo’s bulletin distinguishes the error specification for outside measuring faces from the one covering inside, step and depth measurements. A brief claim such as “high accuracy” therefore cannot replace the model’s specification table. Request the characteristic name, measured length and reference conditions. Caliper accuracy and calibration bulletin
A pre-use check involves more than pressing zero
Remove contamination from contact surfaces and the sliding path; inspect slider movement, jaw damage and how the jaws close. Then check zero or origin according to the exact model’s instructions. Excessive force or tilted contact can change the result. After replacing a battery, consult that model’s origin-setting procedure as well: digital calipers do not all behave identically. Mitutoyo measuring-instrument checkpoints
Connect calibration documentation to your requirements
When requesting documentation, specify the instrument identifier, inspection points, results, uncertainty and references used. Metrological traceability belongs to a measurement result and depends on a documented calibration chain and associated uncertainty; a label alone does not establish it for every future measurement. NIST explanation of metrological traceability
Product authenticity is a separate matter. Do not reach a conclusion from a logo, button color or box appearance alone. Review the model, supply documentation and available follow-up; Mitutoyo warns about counterfeits and recommends its recognized distribution network. Mitutoyo’s official counterfeit warning
Pre-enquiry checklist
- State the part feature, typical range and largest dimension.
- Clarify the drawing tolerance and measurement purpose, such as initial checking or final acceptance.
- Prepare the contact type, access restrictions and a photograph or drawing you can share.
- Describe the environment, exposure to liquids and data-output requirements; request protective features for the specified model.
- State the documentation type and your organization’s quality-control requirements.
- Add quantity, required timing and the previous model, if available.
Short answers
Is a finer display always a better choice?
No. Resolution is only one characteristic. Review the suitability of the method, error limits, use conditions and decision requirements together.
Does a zero reading mean the instrument is calibrated?
No. A zero check examines one state; it does not fully describe performance across the range or with other measuring contacts.
Can I assume the same error limit for inside and outside measurements?
No. Match the model specifications and documentation to the measurement modes you actually use.
Start with our measuring instruments and the Mitutoyo digital-caliper information, then describe your technical and documentation requirements in the enquiry form.
Practical selection checks
Resolution does not establish accuracy. Match the range and measurement type to the drawing and tolerance, check zero and repeat with a consistent method. Share the exact model and calibration-document requirements.
Browse the industrial tool catalog or send a technical enquiry.
Additional selection checks
Resolution alone does not establish accuracy. Match the caliper’s range and measuring type to the drawing and tolerance. Clean the contacts, check zero and repeat with a consistent method.
Browse the industrial tool catalog or send a technical enquiry with the exact code and application.
Use this guide for initial understanding and comparison. For operating limits, safety and exact settings, follow the manual and datasheet for the specific tool model and your workplace procedures.