Ball-nose end mill selection differs from torus end mill selection because a spherical tip and a corner-radius tip contact a surface differently. Start with the surface shape, corner radius, toolpath and tolerance—not the product name alone.
Ball-nose versus torus geometry
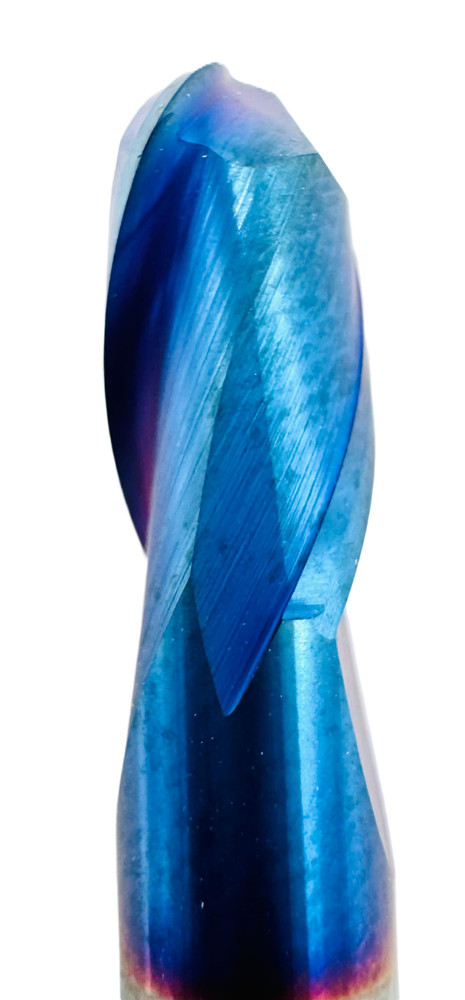
A ball-nose cutter has a spherical tip for curved contours. A torus or corner-radius cutter has a defined corner radius and a flatter central area. Match the radius to the part corner and tool access. A tool that is too large may not reach a corner; a smaller tool may increase cycle time.
Confirm cutting diameter, tip radius, shank, cutting length, overall length and flute count from the complete code or datasheet. A listing title is an initial clue, not a substitute for the model drawing.
Effective diameter and path
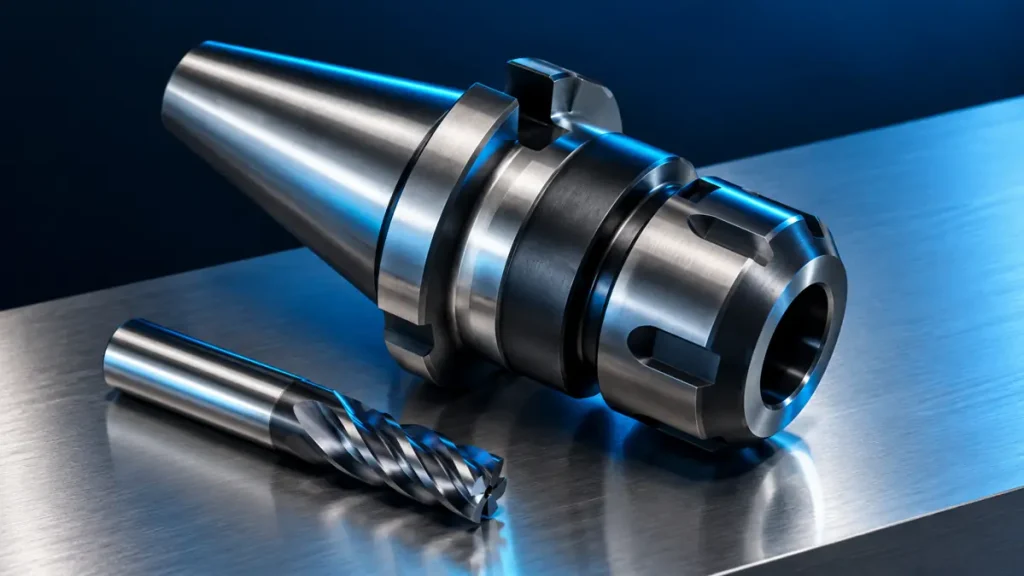
For a ball-nose end mill, the cutting point near the center may have a much smaller effective diameter than the nominal diameter. Do not infer the actual cutting speed from nominal diameter in every engagement. Use the maker’s recommendations for cut depth, surface angle and toolpath. A tilted or multi-axis strategy is appropriate only when the machine, fixture and program permit it.
For finishing, match stepover to the permitted cusp height and tip radius. Check the toolpath mark and surface measurement against the part requirement.
Rigidity and overhang
Long overhang, an unsuitable holder or weak workholding can increase vibration and surface error. Limit overhang, measure runout and simulate clearance against clamps and fixtures. For deep corners, compare the shortest rigid tool that can reach the feature.
Run a controlled finishing trial
Compare tools on a representative section with the same material, holder and machine setup. Start from maker data and change one factor per trial. Record surface result, part size, cycle time, sound and edge condition. If finish is poor, check runout, vibration, path, stepover, length offsets and machine calibration.
Anoush ZAM catalog examples
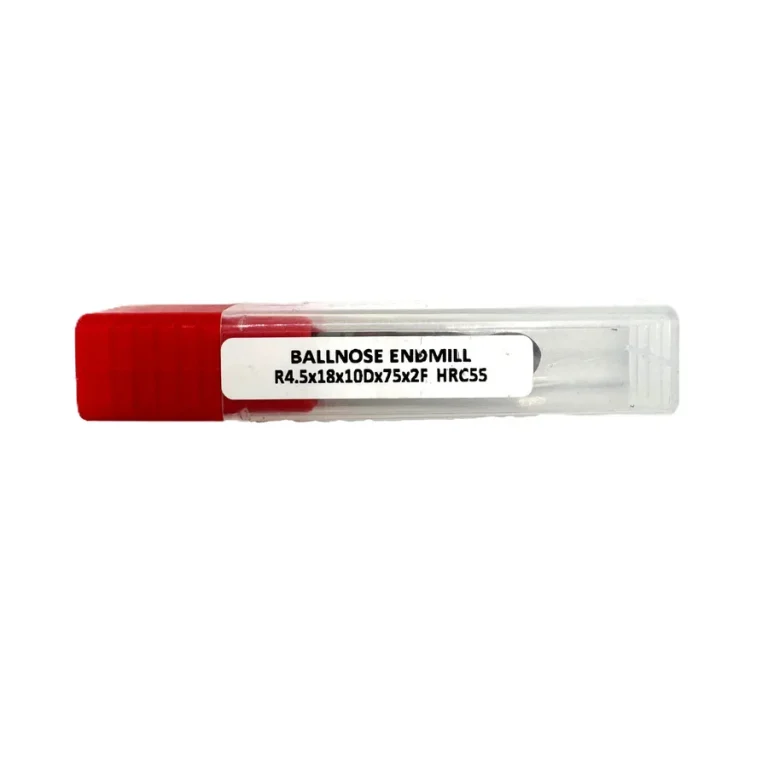
The catalog lists examples including an AZ HRC55 ball-nose end mill, an AZ HRC65 ball-nose model and an 8R0.5 corner-radius torus end mill. Confirm application, tool material, coating and availability from the exact code and datasheet. A family name alone does not prove origin or performance.
Anoush ZAM reports 40 years of machining and technical consulting experience and 2.5 years in trade and sourcing. Browse the CNC end mill catalog or send the code, drawing and setup details for review.
Related catalog examples
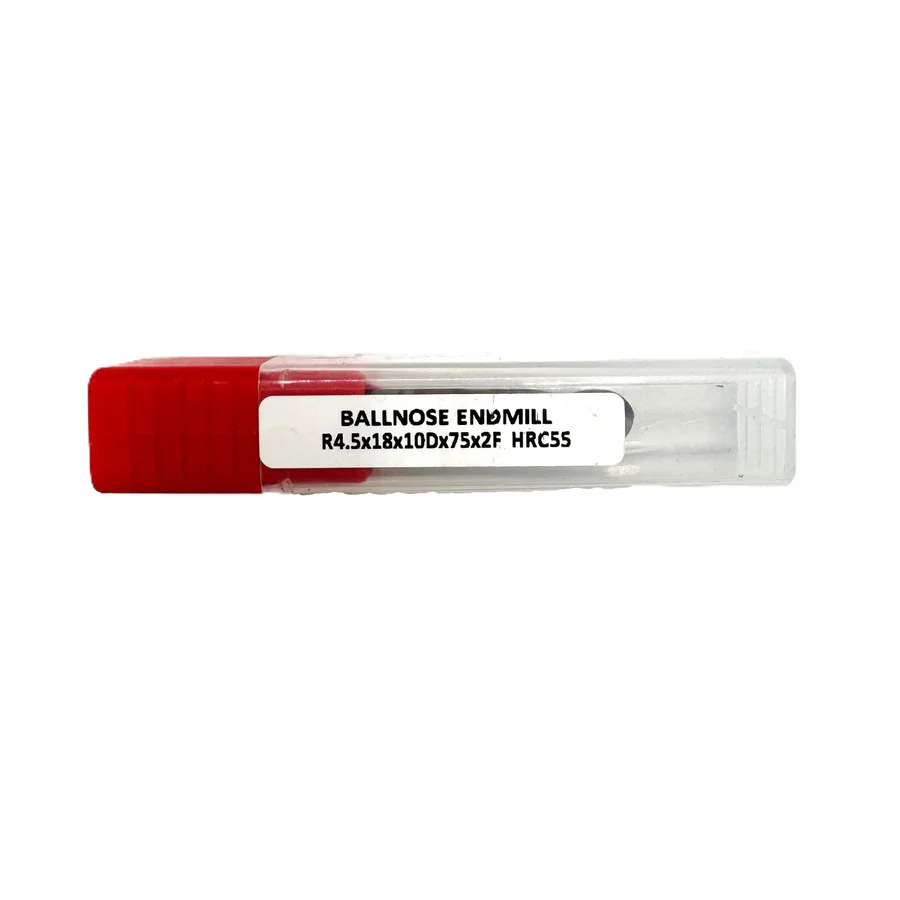
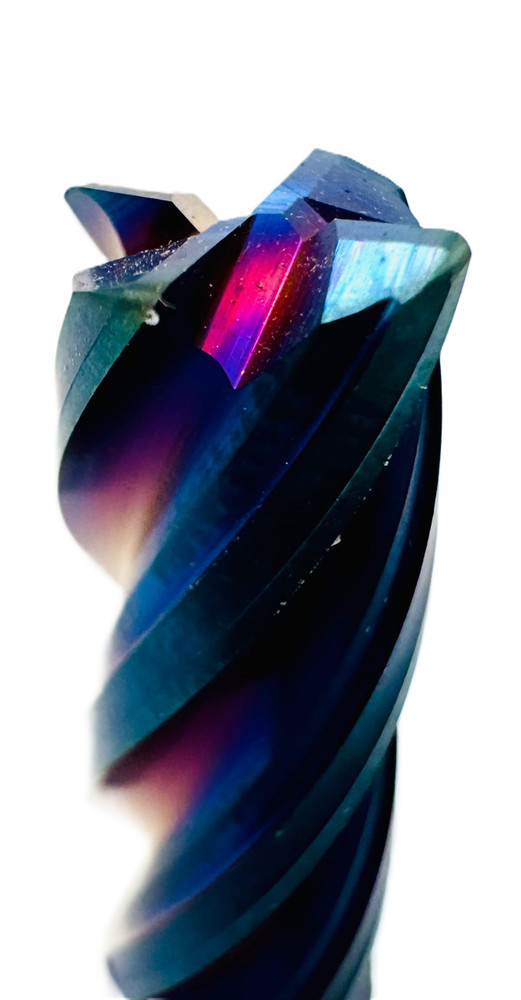
Images illustrate catalog listings. Confirm exact code, fit and availability for your order.
FAQs
Is a ball-nose tool right for every 3D surface?
No. Check radius, access, finish target, path and effective diameter.
Does an HRC label define a complete tool specification?
No. Read it with the full product code, datasheet, workpiece hardness and actual operation.
Technical references
- Profile milling and effective ball-nose diameter — Sandvik Coromant
- Milling tool selection guide — Sandvik Coromant
This is general guidance. Use exact maker data and machine instructions for cutting parameters and limits.
Compare surface finish and tool access
Choose a representative curved surface and a sensitive corner for the first trial. Record the path direction and stepover, then inspect the surface and tolerance with a consistent method. With a ball-nose end mill, contact position changes across a sloping surface and can change effective diameter; do not transfer nominal-diameter speed calculations without checking the tool maker’s method.
Check for holder or shank interference in simulation. For a torus tool, verify corner radius and cutting diameter from the exact code. Anoush ZAM catalog examples are for initial matching only; confirm the model and current availability before ordering.
Use this guide for initial understanding and comparison. For operating limits, safety and exact settings, follow the manual and datasheet for the specific tool model and your workplace procedures.